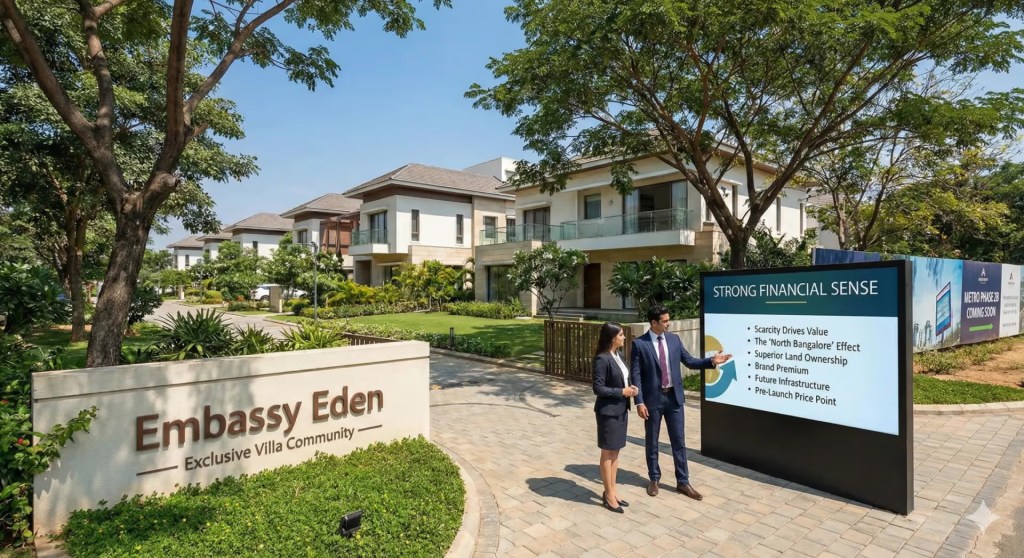
Embassy Eden is an exclusive luxury villa development in North Bangalore, designed for buyers who value privacy, expansive living spaces, greenery and a low-density residential environment. Located in the Bettahalasuru–Jala Hobli area of Yelahanka, the project brings together large-format 5 BHK villas, landscaped open spaces and premium lifestyle amenities.
The development comprises 95 limited-edition villas across approximately 31–32 acres, creating a considerably lower-density environment than conventional apartment communities. Current project information lists 5 BHK villas ranging from approximately 7,140 sq. ft. to 8,984 sq. ft., with possession targeted for December 2031. The project is registered under Karnataka RERA with registration number PRM/KA/RERA/1251/472/PR/311225/008368.
Embassy Eden Villas Yelahanka – Project Overview
Embassy Eden Villas is planned as a premium independent villa community in North Bangalore. Rather than maximizing the number of homes on the land parcel, the project emphasizes spacious planning and a more private residential environment.
| Project Detail | Information |
|---|---|
| Project Name | Embassy Eden |
| Location | Bettahalasuru, Jala Hobli, Yelahanka, Bangalore |
| Project Type | Luxury / Ultra-Luxury Villas |
| Configuration | 5 BHK Villas |
| Total Villas | 95 |
| Land Area | Approximately 31–32 Acres |
| Villa Size | Approximately 7,140–8,984 sq. ft. |
| RERA Number | PRM/KA/RERA/1251/472/PR/311225/008368 |
| Possession | December 2031 |
| Status | Under Development |
| Developer/Promoter | Embassy Group / Sion Eden Developers |
The limited number of homes relative to the overall land parcel is one of the defining characteristics of Embassy Eden Yelahanka.
Embassy Eden Villas Price
The Embassy Eden villas price is currently available on request, rather than as a single publicly displayed base price. This is important for prospective buyers because the final consideration can vary depending on the villa configuration, plot position, applicable charges and other components of the purchase.
The currently listed villa configurations include:
- Mansion A – approximately 7,140 sq. ft.
- Mansion B – approximately 8,984 sq. ft.
Both are positioned as spacious 5 BHK luxury residences.
When evaluating the Embassy Eden price, buyers should look beyond the headline villa price and request a complete cost sheet. The total acquisition cost can include applicable taxes, registration, maintenance-related charges, infrastructure or development charges and other statutory components.
For a high-value villa purchase, comparing the all-inclusive cost of different villa options is more useful than comparing only the advertised base price.
Embassy Eden Floor Plan
The Embassy Eden villas floor plan has been designed around large-format 5 BHK residences rather than compact configurations. Current project information describes the homes as being developed across multiple levels, providing substantial space for private bedrooms, living areas, family spaces and other lifestyle requirements.
The availability of only a limited number of villa configurations allows the development to maintain a consistent architectural character throughout the community.
5 BHK Villa Layout
A large luxury villa at Embassy Eden is intended to provide substantially more space than a conventional apartment. Depending on the specific villa type, buyers can expect the floor plan to accommodate areas such as:
- Spacious living and dining areas
- Multiple bedrooms
- Family living spaces
- Large kitchen and utility areas
- Private outdoor areas
- Terrace spaces
- Multiple parking spaces
- Service or staff accommodation
- Indoor-outdoor transition spaces
The exact room dimensions, floor-wise distribution, specifications and structural details should be verified against the latest Embassy Eden floor plan and official project documentation before making a purchase decision.
Embassy Eden Master Plan
The Embassy Eden master plan is one of the strongest aspects of the development.
Instead of creating a high-density residential layout, the project allocates a substantial portion of its land to villas, internal roads, landscaping, open areas and community infrastructure.
Project information indicates approximately 95 villas across roughly 30 acres, resulting in a density of around three homes per acre.
This type of planning can create greater separation between homes and provide residents with a more spacious environment.
The master plan is organized around internal roads and residential clusters, with landscaped areas and common amenities integrated into the overall community.
Key Master Plan Advantages
The low-density planning can provide:
- Greater privacy between residences
- More open surroundings
- Landscaped community areas
- Wider internal movement areas
- Better separation between private and common spaces
- A quieter residential atmosphere
- More exclusive community living
For luxury villa buyers, these factors can be as important as the built-up area of the individual home.
Embassy Eden Location – Yelahanka, North Bangalore
Embassy Eden Yelahanka is located in the Bettahalasuru area of Jala Hobli, North Bangalore. The location places the development within the broader Yelahanka–Devanahalli growth corridor.
The project is situated close to established educational institutions and sports facilities, including Stonehill International School and the Padukone–Dravid Centre for Sports Excellence.
The location is particularly relevant for buyers who regularly travel toward:
- Yelahanka
- Devanahalli
- Kempegowda International Airport
- Hebbal
- North Bangalore employment hubs
- Major educational institutions
The airport corridor is one of the major advantages of North Bangalore, making this location particularly relevant for frequent air travellers and professionals working around the northern part of the city.
Embassy Eden Connectivity
Connectivity is an important consideration when purchasing a luxury villa because the objective is not only to own a large home but also to maintain convenient access to business districts, schools, healthcare and transportation.
Embassy Eden’s location provides access toward the broader Bellary Road, Yelahanka and Devanahalli corridors.
The surrounding area also benefits from the continued development of North Bangalore. Buyers should nevertheless evaluate their daily commute individually, because travel times can vary significantly depending on traffic, route and destination.
Amenities at Embassy Eden Villas
The project is planned around a premium lifestyle environment rather than simply providing large independent homes.
Reported amenities and community features include:
- Clubhouse
- Swimming pool
- Gymnasium
- Yoga / wellness spaces
- Kids’ play areas
- Landscaped gardens
- Party lawn
- Community spaces
- Security systems
- Parking facilities
- Senior citizen areas
- Rainwater harvesting
- Sustainable infrastructure
The combination of private villa space and shared recreational facilities allows residents to enjoy both independent living and community-oriented amenities.
Reference: Total Environment Pursuit of Radical Rhapsody
Total Environment Down by the Water
Brigade Silvercrest
Embassy Astra
Embassy Eden
Embassy Eden Villas
Embassy Knowledge Park


Leave a comment